
Stand out from the crowd with RR Events' custom 3D stall design services. Our design studio blends brand aesthetics with structural engineering. We design eye-catching concepts tailored for product displays, meeting zones, and high-footfall engagement, providing fabrication-ready outputs that map perfectly to our workshop capabilities.
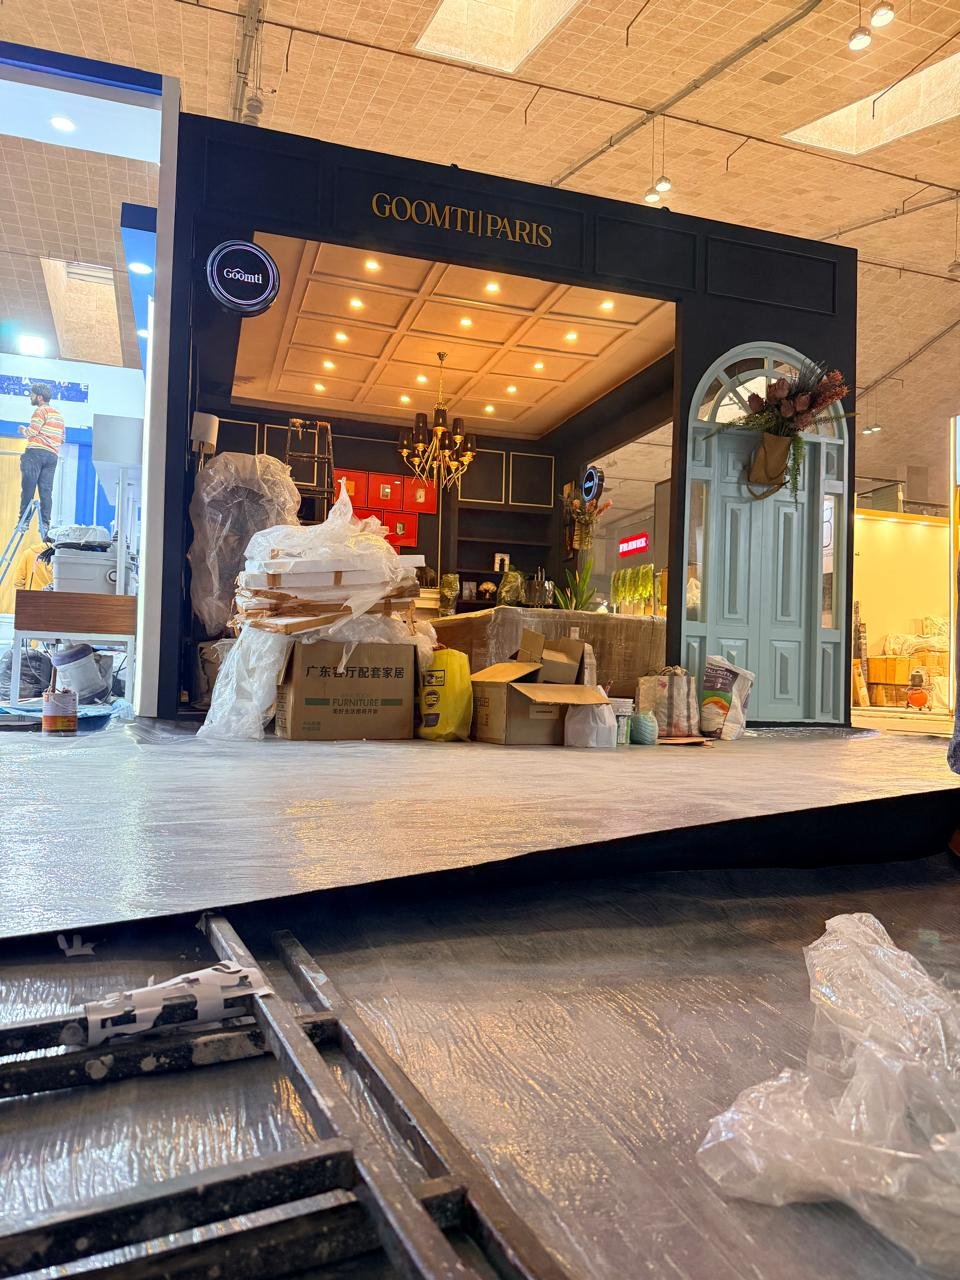
Photorealistic 3D renders from multiple angles, showcasing colors, lighting, textures, and product display zones.
Fabrication-ready layout drawings detailing exact dimensions, structural loads, heights, and electrical grids.
Strategic layout planning designed to maximize footfall, ease visitor navigation, and create comfortable discussion areas.
Careful selection of materials, paints, and backlit elements that represent your corporate identity accurately.
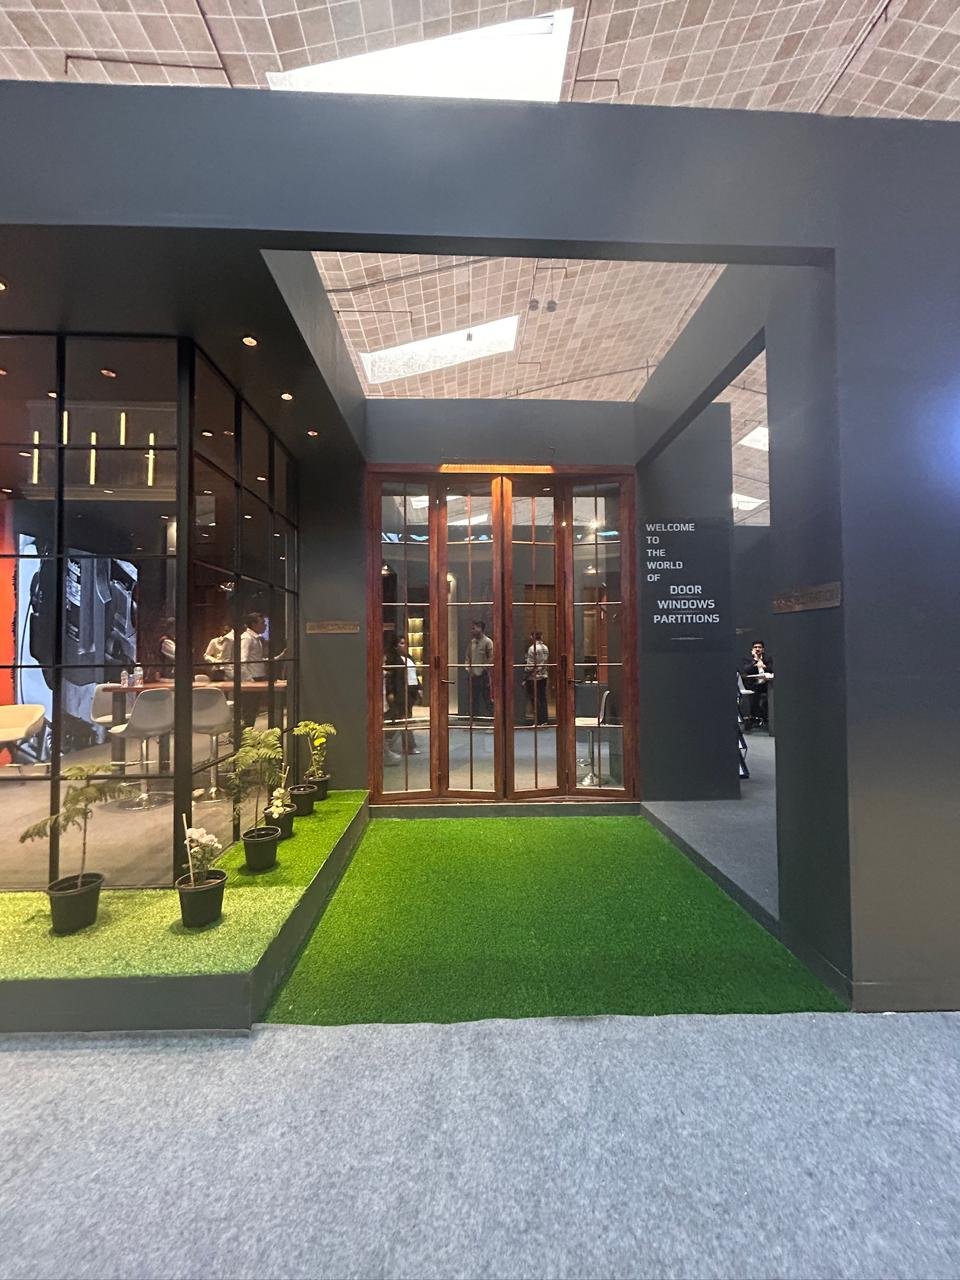
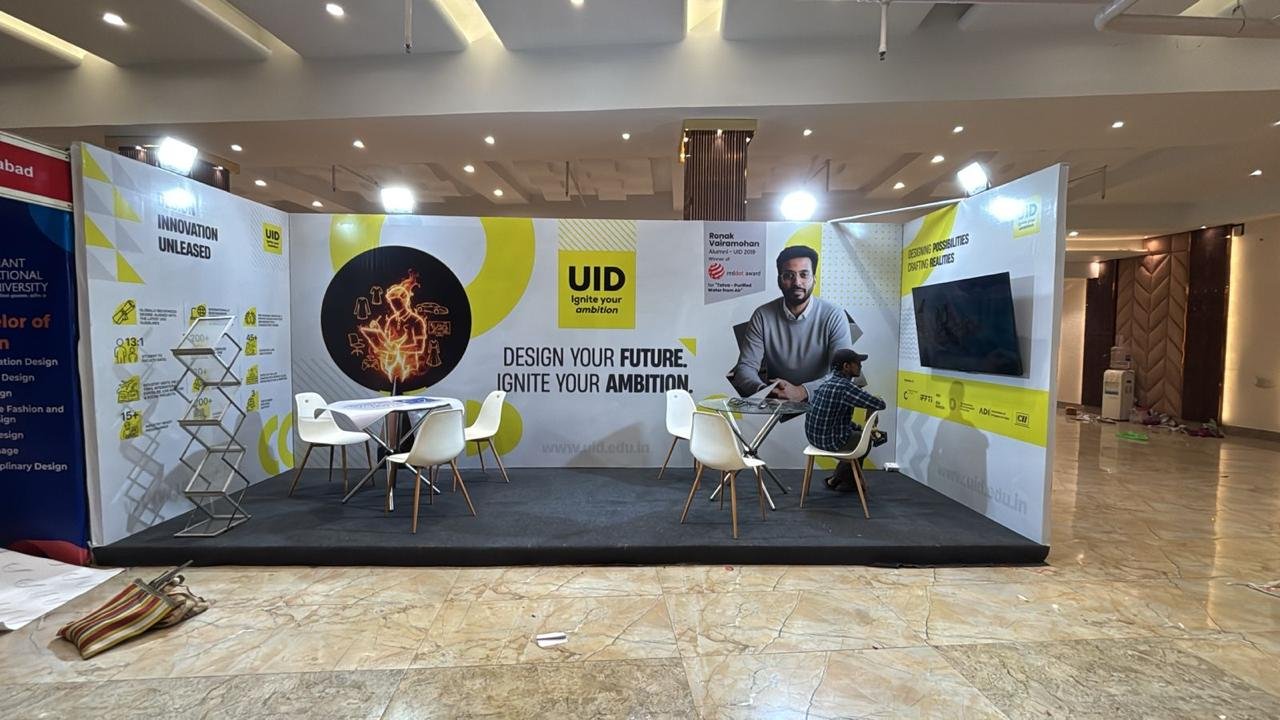
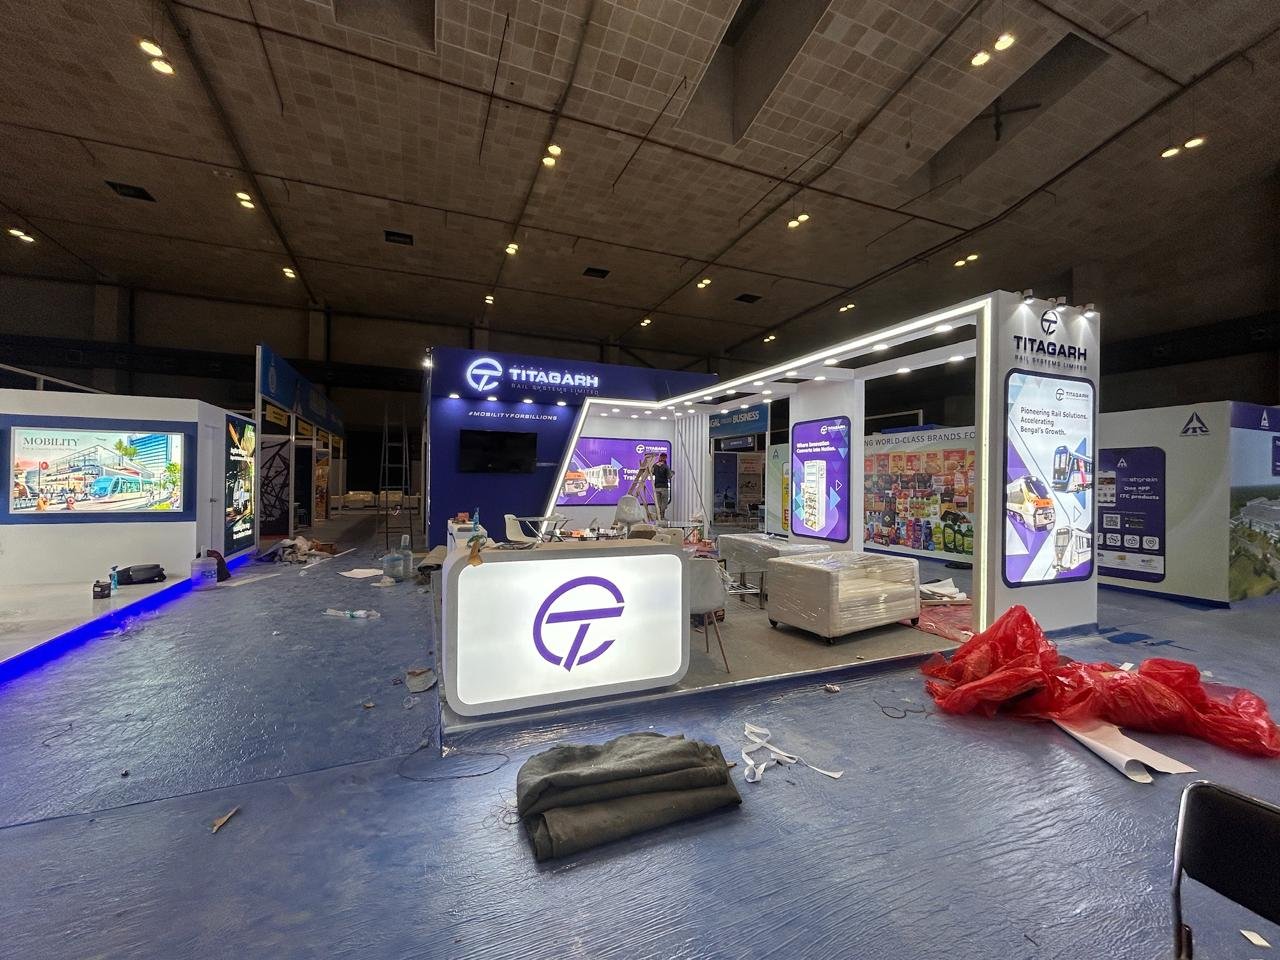
We discuss your brand values, target audience, showcase products, and show space requirements.
Our 3D designers build the initial concept and present detailed visual renders.
We fine-tune the design based on your feedback, optimizing textures, displays, and budget.
We export detailed fabrication drawings, electrical maps, and organizer approval paperwork.
Fill out this inquiry form, and our estimating team will get back to you with structural estimates and a layout draft within 24 hours.
The initial 3D concept is delivered within 3–5 working days. Revisions typically take 24–48 hours depending on scope.
Yes, because our design team works directly with our workshop team, every design we produce is physically buildable within budget.
We offer turnkey packages where the design fee is adjusted or waived if you sign the fabrication contract with us.
Yes, for premium pavilions and large stalls (36 Sqm and above), we can provide a 3D animated walk-through video.
Yes, we design and engineer double-decker pavilions, complete with structural safety certifications required by trade show organizers.
Get a turnkey concept proposal and custom pricing from our design workshop.